
Log Homes
Custom design, manufacture, delivery and installation of log homes and log cabins.
Log Home Design
Timber changes how a home feels. It holds warmth in winter, stays comfortable through the heat, and gives every room a natural character that paint and plaster can't copy. Our log homes and cabins are designed around that character — with verandas, decks and window placement chosen to suit your stand and the Botswana sun.
Every build starts with your needs: how many rooms, how you live, and what the site allows. We manufacture the structure, erect it on your stand, and finish it ready to live in.
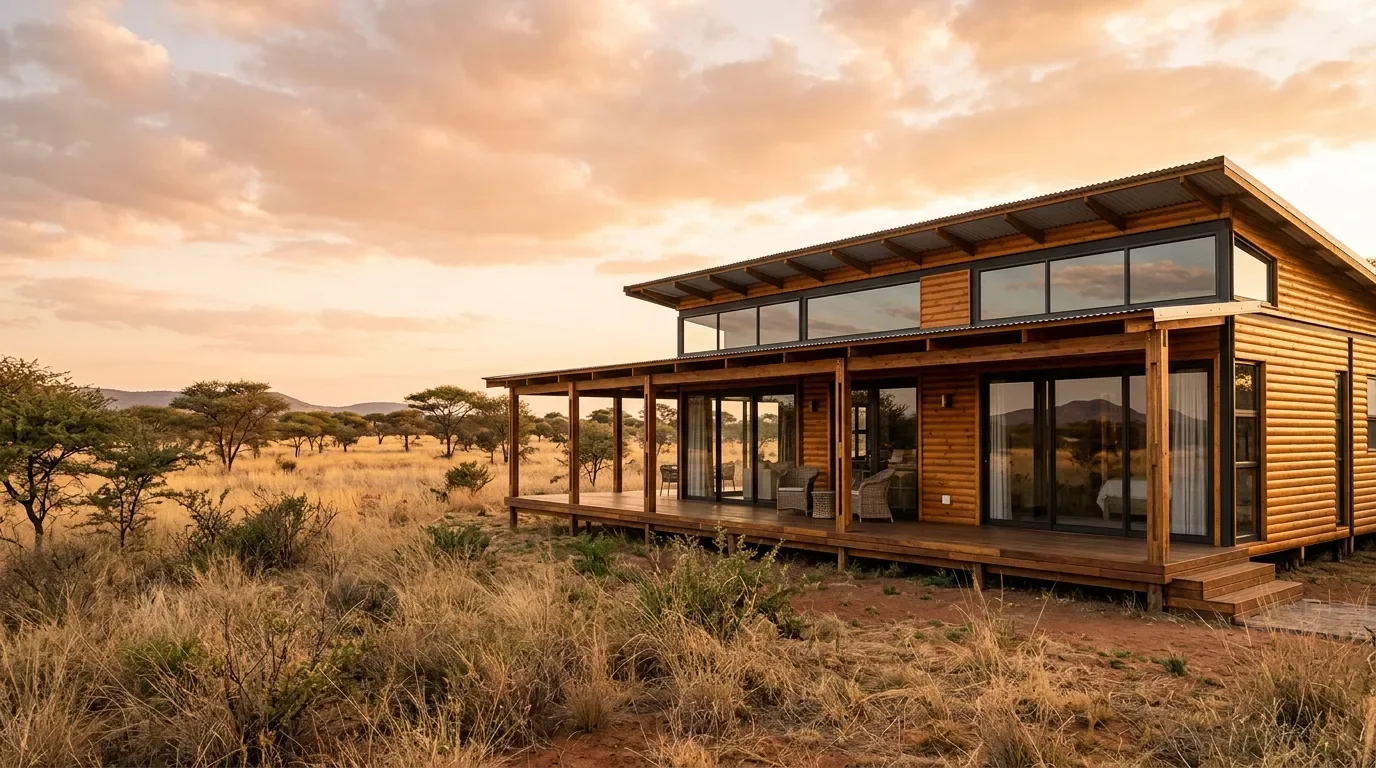
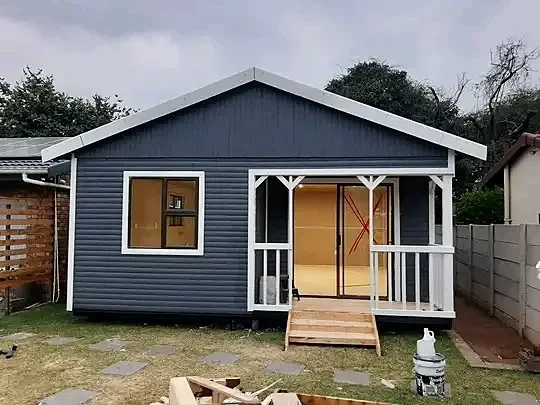
Completed Builds
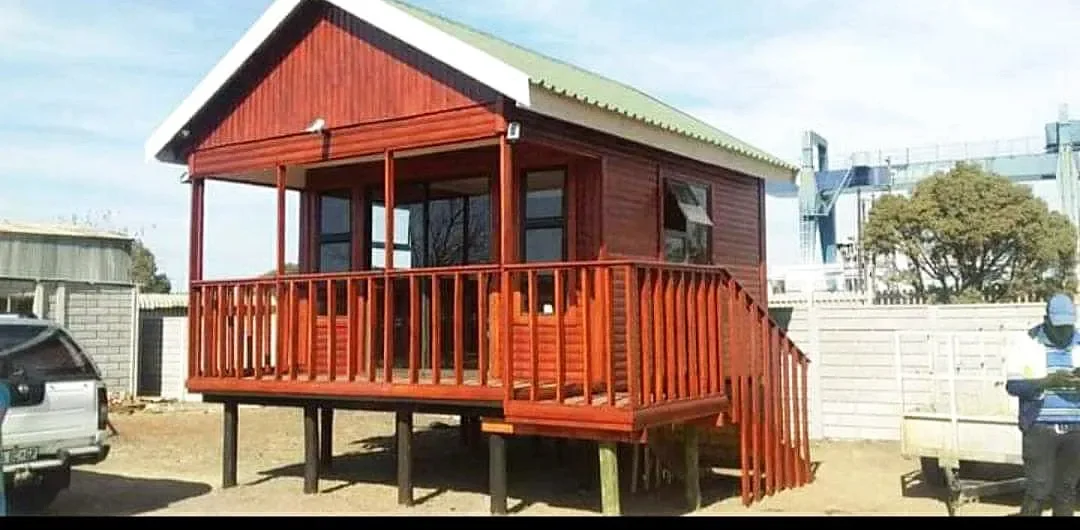
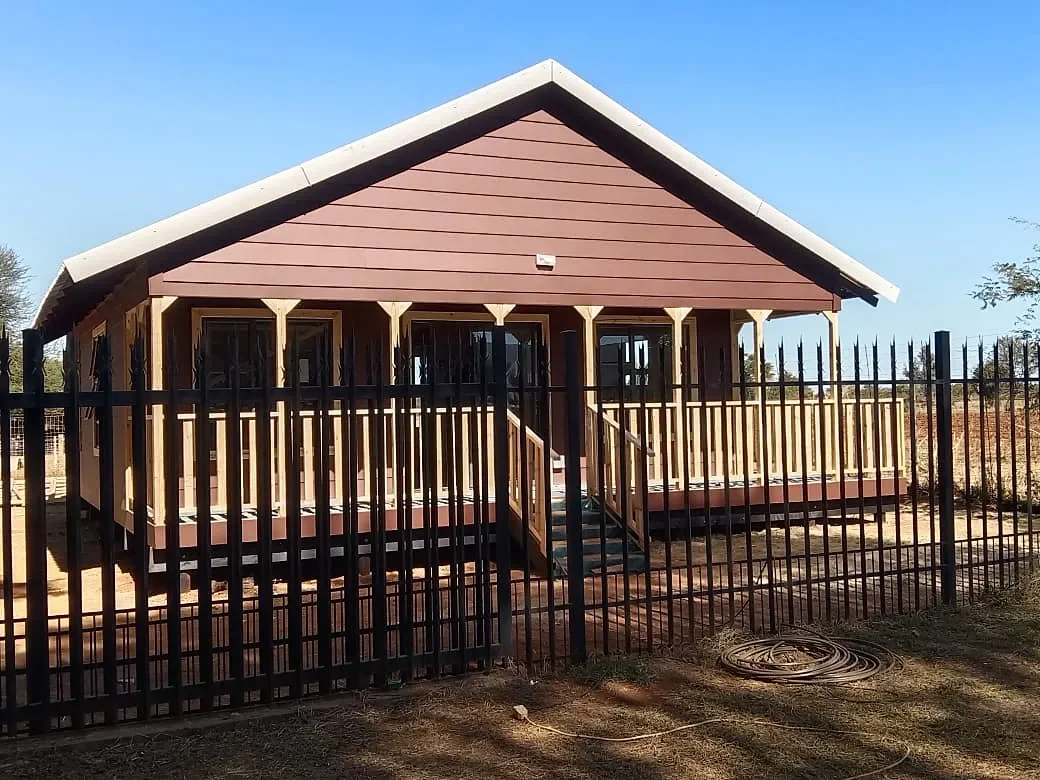
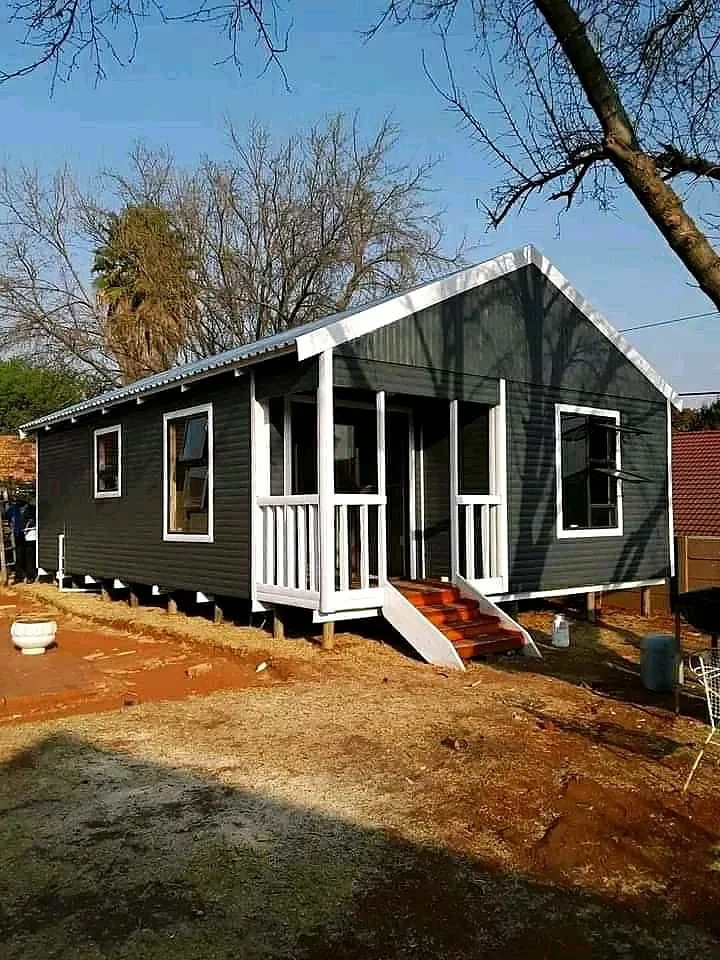
Custom Development
From a compact studio to a multi-room family home.
Bedrooms, kitchen, bathroom and living spaces arranged around how you live.
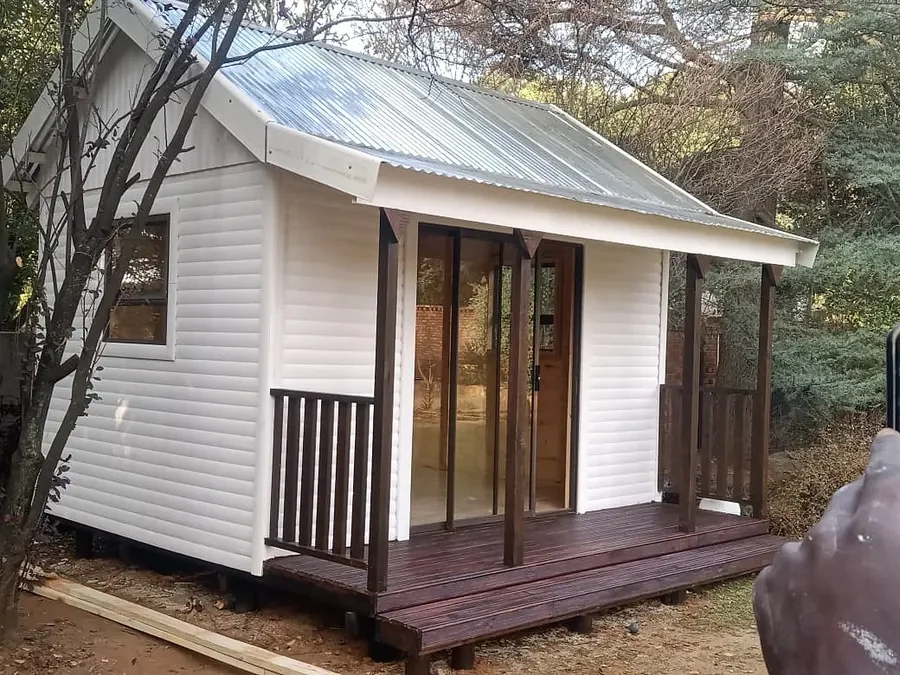
Covered verandas and timber decks for outdoor living.
Log profiles or Nutec cladding, in the colour scheme you want.
Building Process
Design. We agree on size, layout and finishes, and confirm the quote.
Manufacture. Your structure is built in our workshop with quality materials.
Delivery & erection. Our logistics team moves the structure to your stand, and our crew erects it.
Finishing. Doors, windows, flooring and final details are completed.
Handover. We walk through the finished home with you.
Design Considerations
Where the sun rises and sets on your stand, and how verandas and windows can keep the home cool and bright.
Stilted foundations, slabs or piers depending on your site — we assess what your ground needs.
Water, power and sanitation planning so the home is liveable from day one.
Many clients start small and extend later — timber structures make that possible.
We'll confirm technical details for your specific site during consultation.
Let's talk about your vision.